
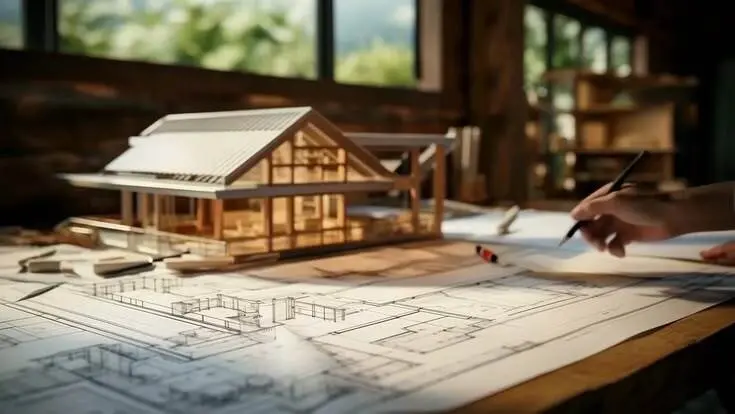
A floor plan answers the one question photos cannot: how does this property actually flow? Buyers can love a kitchen in a photo and still pass on the home because they cannot tell whether the bedrooms sit far enough from the living room or how wide the hallway really is. A clear floor plan settles that in seconds. For Las Vegas listings, where a large share of buyers are deciding from out of state, that spatial clarity often decides whether someone schedules a showing or scrolls on.
This guide covers what a real estate floor plan includes, how 2D and 3D floor plans differ, when each is worth paying for, and how accurate ones get made.
What is a real estate floor plan?
A real estate floor plan is a scaled, top-down drawing of a property's layout, showing room dimensions, walls, doorways, and how spaces connect. The good ones list square footage per room and total area, so a buyer or investor can judge fit without standing in the space.
There are two main formats. A 2D floor plan is the flat schematic most people picture: clean lines, labels, measurements. A 3D floor plan renders the same layout with depth, furniture, and sometimes color, so the rooms read more like a dollhouse view than a blueprint. Both come from the same measurements. They just present them for different audiences.
2D vs 3D floor plans: What is the difference?
The short version: 2D is for precision, 3D is for imagination. Most strong listings use both.
| 2D floor plan | 3D floor plan | |
| Best for | Measurements, renovation planning, MLS standards | Helping buyers picture the space and furniture fit |
| Looks like | Flat architectural schematic | Dollhouse-style view with depth and furnishings |
| Audience | Investors, contractors, detail-driven buyers | Out-of-state buyers, first-time buyers, marketing |
| Strength | Exact, fast to read, unambiguous | Emotional, intuitive, easier for non-experts |
A 2D plan tells an investor whether a wall can move. A 3D floor plan tells a remote buyer whether their sectional will fit and how the living room feels when you walk in. For a typical Las Vegas resale, pairing both covers the analytical buyer and the emotional one at the same time.
Do floor plans actually help sell a property?
Yes, and the effect is strongest exactly where Las Vegas listings live: with remote and time-pressed buyers. A listing with a floor plan gives buyers the confidence to act without a second visit, which matters when roughly a quarter of local listing views come from out of state. Someone in Los Angeles weighing a Summerlin condo against three others will lean toward the one where they can already see the layout.
Floor plans also cut wasted showings. When buyers can rule a home in or out on layout before they drive over, the showings that do happen are with people who already like the space. Agents working high listing volume feel that time savings immediately.
When a 3D floor plan is worth the extra step
A 3D floor plan earns its keep in a few specific situations:
- Vacant or unstaged homes. Empty rooms are hard to read. A 3D plan with furniture gives buyers a reference for scale and pairs well with virtual staging on the photo side.
- Out-of-state and sight-unseen buyers. When someone may buy without flying in, the more intuitive the layout view, the safer they feel committing to it.
- Unusual or multi-level layouts. Split levels, casitas, and open-concept high-rises confuse buyers in flat plans. Depth helps.
- Luxury listings. At higher price points, polished 3D media signals that the property is being marketed seriously.
For a small, simple home with strong photos, a clean 2D plan is often enough. The point is to match the format to the property, not to buy the most expensive option by reflex.
How accurate floor plans get made
Accuracy is the whole value of a floor plan. A pretty diagram with wrong dimensions is worse than none, because it erodes trust the moment a buyer measures a room.
Two methods produce reliable results. The first uses dedicated floor-plan capture like CubiCasa, where the space is scanned and turned into a measured schematic. Virtual Tours Las Vegas was an early adopter of CubiCasa and delivers precise floor plans with its listing packages. The second comes from a Matterport 3D tour: the same scan that creates the immersive walkthrough also generates a dimensioned floor plan, so a listing can carry the tour and the plan from a single visit.
That second path is why 3D tours and floor plans are usually booked together. One capture session, two deliverables, consistent measurements across both.
Floor plans for investors and commercial spaces
Floor plans are not just a residential nicety. For the investors and flippers who make up a large part of the Las Vegas market, a measured plan is a planning document. It shows where walls can come down, how a kitchen reconfigures, and whether a unit's layout supports the rent or resale math before a dollar is spent.
Commercial spaces lean on them even harder. A corporate tenant or retail investor evaluating a venue remotely needs to understand flow, dimensions, and usable area without flying in to walk it. A clear schematic, paired with a 3D tour, lets them inspect a space and commit to a deal sight unseen, which is exactly how a lot of Las Vegas commercial activity now moves.

How to get floor plans with your Las Vegas listing
The simplest route is to book floor plans as part of one media visit rather than as a separate errand. Professional floor plan services in Las Vegas capture the measurements during the same shoot as your photos and 3D tour, then deliver edited media within a 24 to 48-hour turnaround so the listing can go live fast.
Virtual Tours Las Vegas has worked this market since 2010 under owner and sole photographer Mike Madsen, who handles each shoot personally across the Las Vegas Valley, North Las Vegas, Henderson, and Boulder City. Because the photos, 3D tour, and floor plan come from one capture session, the dimensions stay consistent, and nothing has to be redone. As a Google Street View Trusted Photographer, Mike can also publish the 360 tour straight to Google Maps, extending the listing's reach past the MLS.
Frequently asked questions
What is the difference between a 2D and a 3D floor plan?
A 2D floor plan is a flat, top-down schematic focused on measurements and layout. A 3D floor plan renders the same layout with depth and furniture so buyers can picture the space. Both are built from the same measurements; 3D is easier for non-experts to read, and 2D is faster for precise planning.
Are 3D floor plans worth it for a real estate listing?
For vacant homes, out-of-state buyers, unusual layouts, and luxury listings, yes. A 3D floor plan helps remote buyers understand a space they cannot walk through, which raises their confidence to act. For small, simple homes with strong photos, a 2D plan is often enough.
How accurate are real estate floor plans?
Floor plans produced with tools like CubiCasa or a Matterport scan are measured, not estimated, so room dimensions and total area are reliable. Accuracy matters because buyers and investors make decisions on those numbers.
Can I get a floor plan and a 3D tour from one visit?
Yes. A Matterport scan generates both an immersive 3D tour and a dimensioned floor plan from the same capture session, which keeps measurements consistent and saves a second appointment.
How fast can I get floor plans for a Las Vegas listing?
With a local provider, floor plans are typically delivered alongside your other media within 24 to 48 hours, so the listing can go live before competing properties.
Ready to add floor plans to your listing?
If your next Las Vegas listing needs measured, buyer-ready layouts, see the full floor plan services in Las Vegas or pair them with a Matterport 3D tour from one visit. Call Mike Madsen at (702) 527-2732 to book a shoot and get your property in front of serious buyers before the competition.