
If you're prepping a Las Vegas listing and trying to decide between a 2D floor plan and a 3D floor plan, the short answer is this: a 2D floor plan is the faster, more affordable option that works for almost any listing, while a 3D floor plan is the stronger choice when a property's layout, scale, or luxury finishes are hard to grasp from photos alone. Most agents don't need to pick one forever - the right choice depends on the property, the price point, and how much the layout itself is part of the sales pitch.
This article breaks down what separates the two formats, when each one earns its cost, and what actually helps a Las Vegas buyer understand a home before they ever walk through the door. It's written for agents, listing coordinators, and homeowners comparing floor plan options for an upcoming listing, not for anyone trying to draw one themselves.
What's the Real Difference Between a 2D and 3D Floor Plan?
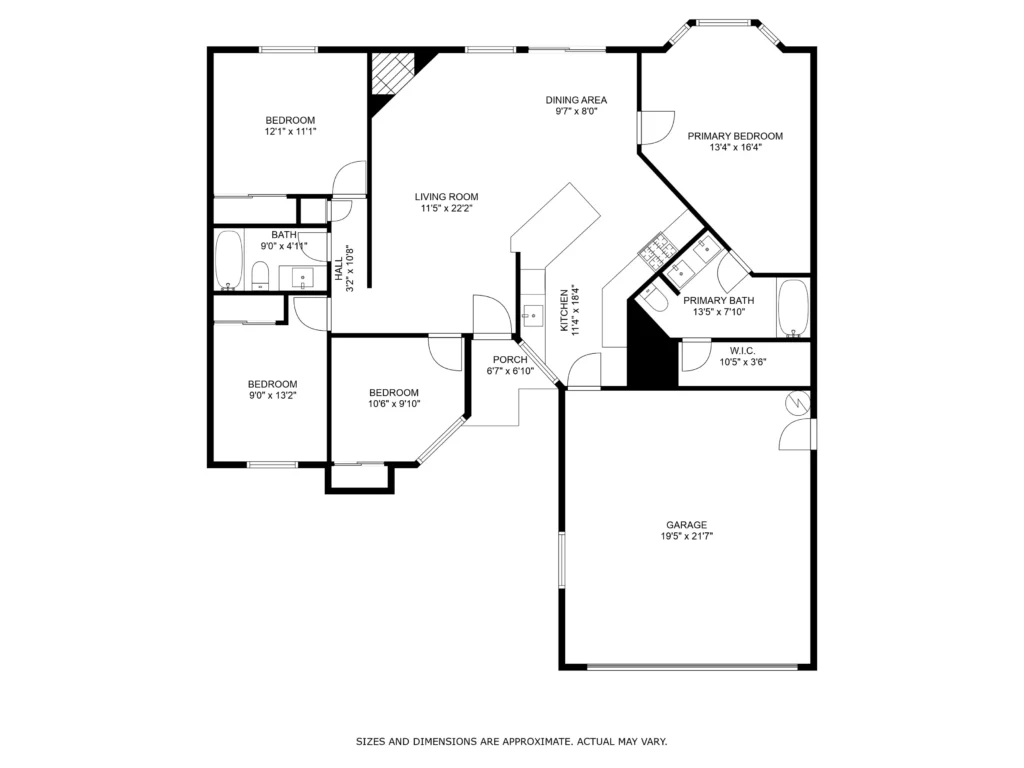
A 2D floor plan is a flat, top-down line drawing of the property - walls, doorways, windows, and room labels, usually with square footage and dimensions marked for each space. It reads like a blueprint: clean, technical, and easy to scan in a few seconds. Most MLS platforms display 2D plans natively as a static image attached to the listing.
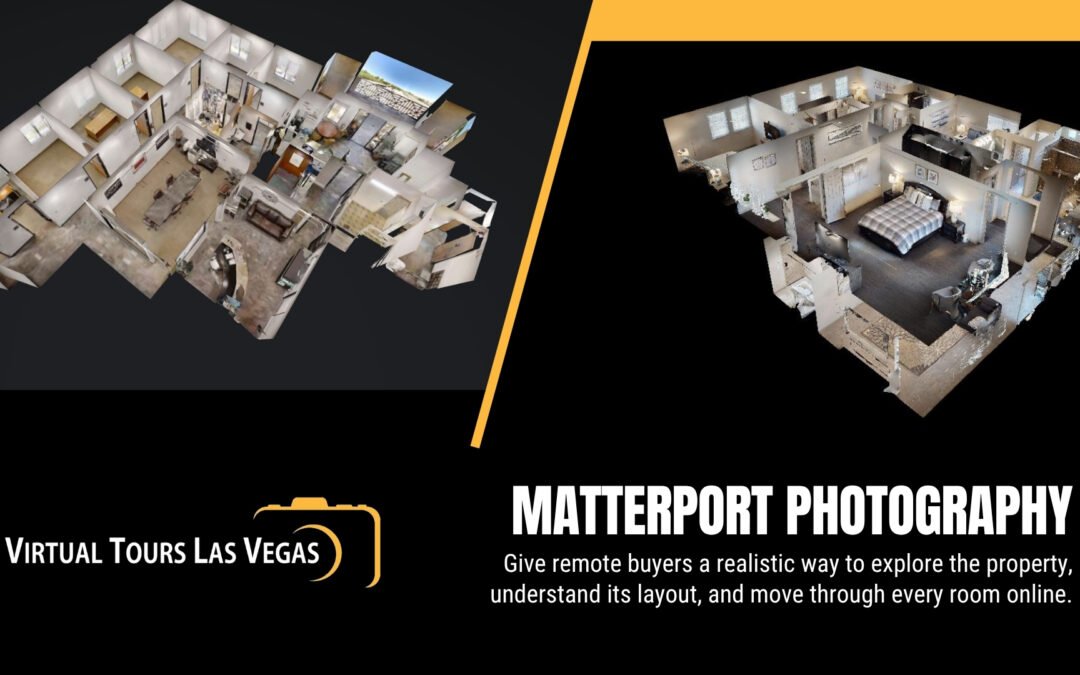
A 3D floor plan takes that same layout and renders it with depth, shading, and sometimes furniture, giving the impression of looking down into a dollhouse version of the home. Some 3D plans are static renderings; others are interactive, letting a buyer rotate the view, switch floors, or click between rooms. The more advanced versions are generated directly from a Matterport 3D scan of the actual property, so the plan reflects the real room shapes and wall angles rather than an artist's approximation.
The two formats answer slightly different questions. A 2D plan answers "how does this space connect, and how big is each room?" A 3D plan answers "what does it feel like to move through this space?" Neither one replaces photography - both work alongside real estate photos, not instead of them.
Why This Decision Matters More in Las Vegas Than in Some Markets
Las Vegas has a few characteristics that make floor plans carry more weight than they might in a smaller, more homogeneous market.
A large share of buyers here are relocating from out of state or purchasing investment and second homes sight unseen, at least until a final walkthrough. Retirees moving from California, investors buying Henderson rentals, and international buyers picking up Strip-adjacent condos all rely heavily on what they can see online before booking a flight. For that buyer, a floor plan isn't a nice-to-have; it's often the only way they can judge whether a layout will actually work for their furniture, their family, or their tenants.
The valley also has a wide spread of property types that photograph very differently but need the same clarity: single-story ranch homes in older neighborhoods, sprawling two-story production homes in Summerlin and Henderson, guard-gated luxury estates with detached casitas and multiple wings, and high-rise condos at properties like the Strip towers or downtown high-rises where square footage is tight and every foot of layout efficiency matters. A floor plan that works well for a one-story tract home doesn't necessarily communicate a multi-wing luxury layout the same way.
Finally, open-concept great rooms - common in newer Las Vegas construction - are notoriously hard to photograph clearly. Wide-angle photos can make a great room look larger or smaller than it is, and buyers frequently can't tell where the kitchen ends and the living area begins just from pictures. A floor plan resolves that ambiguity instantly.
When a 2D Floor Plan Is the Right Call
A 2D floor plan is the practical default for most listings, and there's no reason to spend more unless the property specifically calls for it.
Standard resale homes. For a typical single-family resale in neighborhoods like Spring Valley, Green Valley, or North Las Vegas, buyers mainly want to confirm room count, approximate sizes, and how the bedrooms relate to the living space. A clean 2D plan answers that without adding unnecessary cost to the marketing package.
Fast-turnaround listings. If a home needs to hit the MLS within a day or two, 2D plans are quicker to produce and require less on-site time than a full 3D scan.
Condos and townhomes with simple, repeatable layouts. In communities where multiple units share the same floor plan, a 2D drawing is often enough - buyers browsing a specific building already know roughly what the unit looks like and just need dimensions confirmed.
Rental and property management listings. For leasing, where the sales cycle is faster and margins are tighter, a 2D plan usually delivers enough clarity without the added production time of a 3D render.

When a 3D Floor Plan Earns Its Keep
A 3D floor plan is worth the extra investment when the layout itself is part of what's being sold, or when the property is complex enough that a flat drawing undersells it.
Luxury and estate properties. Multi-wing layouts, detached guest casitas, wine cellars, home theaters, and resort-style backyard connections are genuinely hard to communicate in a flat line drawing. A rendered or scan-based 3D plan lets a buyer understand how the primary suite relates to the guest wing, or how the indoor and outdoor entertaining spaces connect, at a glance.
High-rise and Strip-adjacent condos. Buyers shopping these units are often comparing multiple floor plans within the same building. A 3D plan makes it easier to visualize how furniture will actually fit in a smaller footprint, which matters when every square foot is doing double duty.
Properties marketed to out-of-state or international buyers. When a buyer is unlikely to see the home in person before making an offer, the extra visual clarity of a 3D or interactive plan reduces the chance of a surprise at final walkthrough - and reduces the number of "wait, where's the laundry room?" calls agents field after the fact.
Listings already using a Matterport 3D tour. If a property already has a 3D virtual tour, generating the matching 3D floor plan from the same scan is a natural pairing. The buyer can jump between the walkthrough and the layout view without needing a separate photographer visit, and the two formats reinforce each other.
New construction and pre-sale marketing. When there's no finished, photographable space yet, a 3D rendering of the floor plan gives buyers something tangible to evaluate before the home is built or staged.
What Buyers and Agents Actually Look For in a Floor Plan
Regardless of format, a handful of details determine whether a floor plan is actually useful or just decorative.
Accurate, labeled dimensions. Room sizes should be legible and correct, not estimated. Buyers use these numbers to judge whether their existing furniture will fit, and agents rely on them to answer buyer questions without guessing.
Clear room labeling. Every space should be named - not just "bedroom" and "bathroom," but distinctions like "primary suite," "flex room," or "casita" that match how the room is actually marketed elsewhere in the listing.
Orientation that matches the photos. A floor plan that doesn't line up with how the listing photos are arranged creates confusion rather than clarity. Buyers should be able to look at a photo, glance at the plan, and immediately locate where they're standing.
Legibility at MLS thumbnail size. Many buyers first encounter a floor plan as a small thumbnail while scrolling listings. If the text and lines are too fine to read at that size, the plan isn't doing its job on the platform where most people will actually see it.
Consistency with square footage claims elsewhere in the listing. Discrepancies between the floor plan's stated square footage and the number in the listing description are one of the fastest ways to undermine buyer trust in a property.
Common Mistakes Agents Make With Floor Plans
A few recurring issues show up often enough to be worth flagging directly.
Skipping the floor plan entirely on properties with unusual layouts. If a home has an atypical flow - a bedroom that only connects through another bedroom, a detached structure, a converted garage - leaving that ambiguous in photos alone tends to generate more buyer questions, not fewer.
Using a generic or outdated plan that doesn't reflect a remodel. If a wall was removed or a room was added since the home was last surveyed, an old plan actively misleads buyers rather than helping them.
Treating the floor plan as an afterthought added after the photos are already live. Buyers who found the listing through the photos will often check the floor plan next; a delayed upload means some of them move on before it's available.
Choosing 3D purely for visual appeal on a property where it doesn't add real information. A simple, well-labeled 2D plan on a straightforward layout communicates just as clearly as a 3D render, at a lower cost.
How Floor Plans Fit Into the Rest of a Listing's Marketing
Floor plans work best as one piece of a broader visual package rather than a standalone asset. Photography establishes the look and feel of a space. Drone photography shows lot size, surrounding neighborhood, and outdoor features that ground-level shots can't capture. A Matterport 3D tour lets buyers move through the home at their own pace. The floor plan ties all of that together by showing how everything connects - which is exactly the piece that photos and tours, on their own, can leave the buyer guessing about.
For agents already ordering photography or a 3D tour for a listing, adding a floor plan is typically a small incremental step rather than a separate production. Scan-based 3D plans in particular are generated from the same Matterport capture used for the virtual tour, so there's no extra site visit required.
Conclusion
For most Las Vegas listings, a 2D floor plan is the practical, cost-effective choice that gives buyers what they need to evaluate a layout at a glance. A 3D floor plan earns its higher cost on luxury estates, high-rise condos, new construction, and any listing where the space itself - not just the finishes - is part of the sales pitch. The right call comes down to the property, not a blanket rule, and pairing either format with existing photography or a 3D tour is usually the most efficient way to round out a listing's marketing.
FAQs
Do I need both a 2D and a 3D floor plan for the same listing?
Not usually. Most listings only need one format. The exception is luxury or high-rise properties marketed to a wide buyer pool, where some agents provide a simple 2D plan for quick MLS scanning alongside a more detailed 3D version for the listing website or marketing flyer.
Will a floor plan work on the MLS the same way it works on my website?
Most MLS platforms in the Las Vegas area accept a static image file for either 2D or 3D floor plans, uploaded the same way as listing photos. Interactive, clickable 3D plans generally display fully on a dedicated listing website or through an embedded link, since MLS photo fields typically only support static images.
How long does it take to get a floor plan back after the property is measured or scanned?
Turnaround depends on the format and the complexity of the layout, but 2D plans are generally faster to produce than rendered or scan-based 3D plans, since there's less detail to model. Ask your provider for a specific turnaround time before booking, especially if you're working against a listing deadline.
Can a floor plan be created without an in-person visit?
Accurate floor plans require either a physical measurement visit or a 3D scan of the property, since dimensions and wall placement have to reflect the actual space rather than an estimate from photos.
Does a 3D floor plan cost significantly more than a 2D one?
3D floor plans generally cost more than 2D plans because they take more time to produce, whether they're rendered by hand or generated from a 3D scan. Ask about pricing for both options together, since bundling a floor plan with photography or a Matterport tour can reduce the incremental cost.